



6905 VISTA BELLA DR Bradenton, FL 34209
2 Beds
2 Baths
1,525 SqFt
Open House
Sun Sep 06, 12:00pm - 3:00pm
UPDATED:
Key Details
Property Type Single Family Home
Sub Type Villa
Listing Status Active
Purchase Type For Sale
Square Footage 1,525 sqft
Price per Sqft $353
Subdivision Mirabella At Village Green
MLS Listing ID A4704957
Bedrooms 2
Full Baths 2
Construction Status Completed
HOA Fees $464/mo
HOA Y/N Yes
Annual Recurring Fee 5568.0
Year Built 2016
Annual Tax Amount $4,071
Lot Size 4,356 Sqft
Acres 0.1
Property Sub-Type Villa
Source Stellar MLS
Property Description
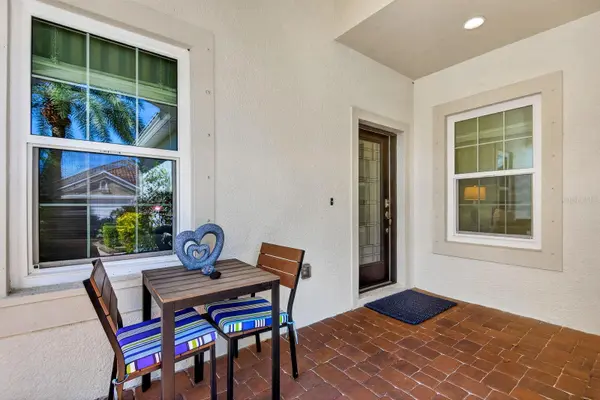
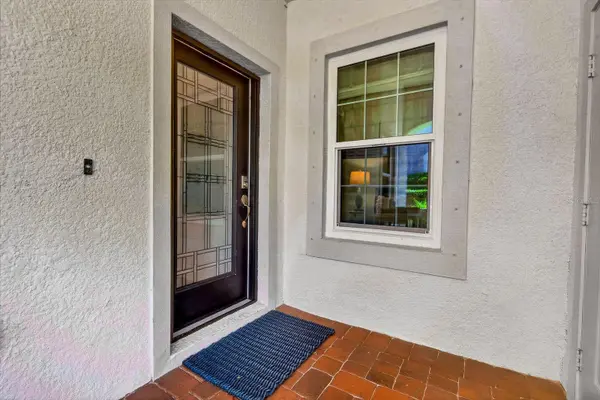
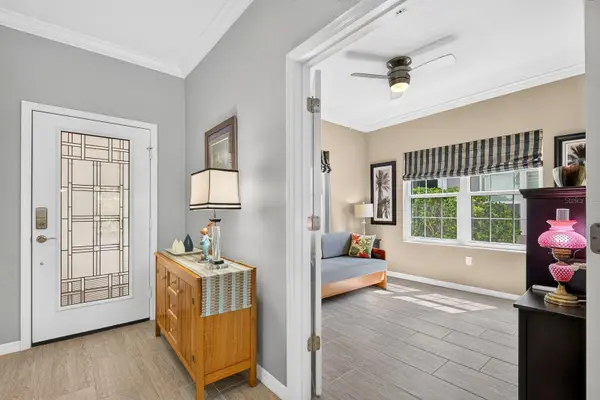
A striking glass front door opens to 1,524 square feet with two bedrooms, two baths and a den. High-end porcelain tile runs throughout, complemented by custom paint, upgraded lighting and brand-new impact windows for storm protection and efficiency.
Located in Flood Zone X and within one of Manatee County's higher-elevation areas, the home enjoys a favorable flood-zone designation and no required flood insurance.
The kitchen is an inviting centerpiece, with GE brand stainless steel appliances, a spacious island for gathering and casual dining, ample cabinetry and a custom pantry with pullouts for organized, accessible storage.
The spacious, light-filled primary suite overlooks mature trees that provide privacy and a beautiful natural backdrop. The suite includes two closets, including a large walk-in. The generously proportioned en-suite bath features separate sink areas with ample counter space, a spacious open walk-in shower with upgraded tile, and an enclosed water closet set apart from the rest of the bathroom. The guest bedroom also has a walk-in closet, while the spacious den can accommodate a home office, TV room or comfortable guest space.
An upgraded laundry room adds enhanced storage and organization, and a complete water-filtration system is already in place.
The extended lanai provides plenty of room for dining, entertaining and relaxing, framed by professional landscaping. A motorized awning adds welcome shade during hot summer days and extends the comfort of the space through the warmer months. A two-car garage and nearby guest parking add convenience.
Mirabella offers a heated and chilled pool, 16-jet Jacuzzi, fitness center, two pickleball courts, large dog park and clubhouse with an active calendar of activities. The reasonably priced HOA covers internet, cable, exterior maintenance and painting, along with upkeep of these amenities.
Close to Gulf beaches, shopping, dining and medical facilities, this home combines substantial upgrades, natural light and inviting indoor-outdoor living.
Location
State FL
County Manatee
Community Mirabella At Village Green
Area 34209 - Bradenton/Palma Sola
Zoning R1
Rooms
Other Rooms Den/Library/Office, Florida Room
Interior
Interior Features Attic Ventilator, Ceiling Fans(s), Coffered Ceiling(s), Crown Molding, Eat-in Kitchen, High Ceilings, Kitchen/Family Room Combo, Open Floorplan, Primary Bedroom Main Floor, Solid Wood Cabinets, Split Bedroom, Stone Counters, Tray Ceiling(s), Walk-In Closet(s), Window Treatments
Heating Central, Electric, Exhaust Fan, Heat Pump
Cooling Central Air, Attic Fan
Flooring Ceramic Tile
Furnishings Negotiable
Fireplace false
Appliance Cooktop, Dishwasher, Disposal, Dryer, Exhaust Fan, Freezer, Ice Maker, Microwave, Range, Refrigerator, Tankless Water Heater, Washer, Water Filtration System, Water Softener
Laundry Laundry Room
Exterior
Exterior Feature Awning(s), Gray Water System, Lighting, Outdoor Grill, Permeable Paving, Rain Gutters, Sprinkler Metered
Parking Features Driveway, Garage Door Opener
Garage Spaces 2.0
Community Features Association Recreation - Owned, Buyer Approval Required, Clubhouse, Community Mailbox, Deed Restrictions, Dog Park, Fitness Center, Gated Community - Guard, Golf Carts OK, Handicap Modified, Irrigation-Reclaimed Water, Pool, Sidewalks, Street Lights
Utilities Available Cable Connected, Electricity Connected, Phone Available, Public, Sewer Connected, Sprinkler Meter, Sprinkler Recycled, Underground Utilities, Water Connected
Amenities Available Cable TV, Clubhouse, Fence Restrictions, Fitness Center, Gated, Handicap Modified, Maintenance, Pickleball Court(s), Pool, Recreation Facilities, Spa/Hot Tub
View Y/N No
Water Access No
View Trees/Woods
Roof Type Concrete,Tile
Porch Front Porch, Rear Porch, Screened
Attached Garage true
Exposure North
Garage true
Private Pool No
Building
Lot Description Cul-De-Sac, Drainage Canal, Landscaped, Sidewalk
Story 1
Entry Level One
Foundation Slab
Lot Size Range 0 to less than 1/4
Sewer Public Sewer
Water Public
Architectural Style Bungalow, Mediterranean
Structure Type Block,Cement Siding
New Construction false
Construction Status Completed
Others
Pets Allowed Cats OK, Dogs OK
HOA Fee Include Cable TV,Common Area Taxes,Pool,Escrow Reserves Fund,Internet,Maintenance Grounds,Pest Control,Recreational Facilities
Senior Community Yes
Pet Size Extra Large (101+ Lbs.)
Ownership Fee Simple
Monthly Total Fees $464
Acceptable Financing Cash, Conventional, VA Loan
Membership Fee Required Required
Listing Terms Cash, Conventional, VA Loan
Num of Pet 3
Special Listing Condition None

GET MORE INFORMATION
- NW Bradenton, FL For Sale
- Longboat Key, FL For Sale
- Lakewood Ranch, FL For Sale
- SeaFlower, Bradenton, FL For Sale
- Anna Maria Island, Bradenton Beach, FL For Sale
- Perico Island and Flamingo Caye, Bradenton, FL For Sale
- Palma Sola, Bradenton, FL For Sale
- Cortez, FL For Sale
- West Bradenton Homes
- Heritage Harbour, Manatee County, FL
- Wild Blue, Lakewood Ranch
- Lake Club, Lakewood Ranch, FL